
Home / See the captures
See the captures.
Point clouds, meshes, splats, 360° walkthroughs, drone orbits and scan-to-model comparisons — open each one here, in your browser. Nothing to install.
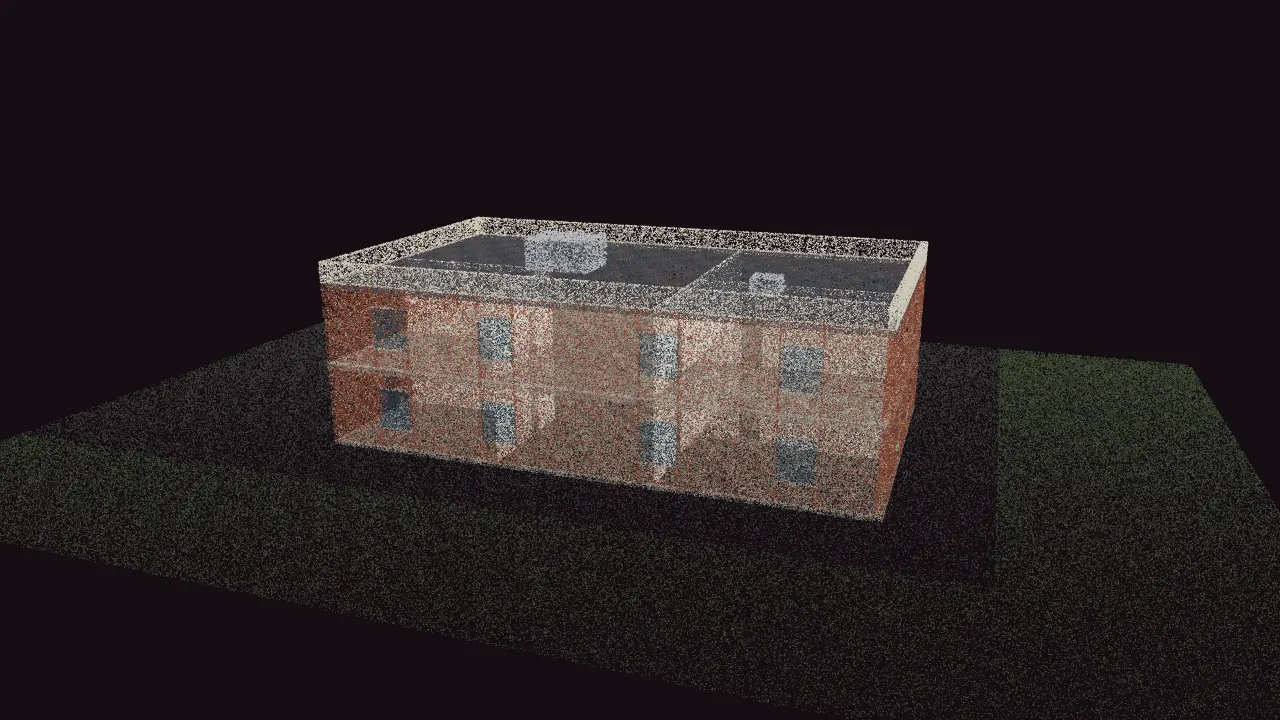
The same building as a Gaussian splat: a photoreal capture that renders smoothly in the browser.
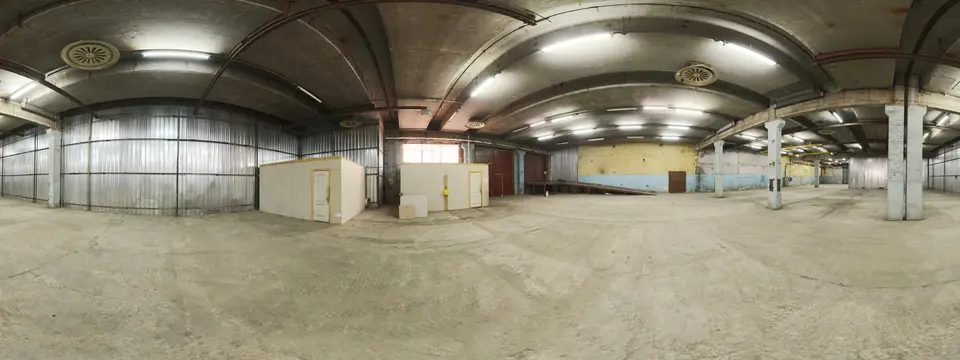
Three connected 360° stops. Look around, then follow the markers from one space to the next.
01 One building, every deliverable
From the drone to the drawing set.
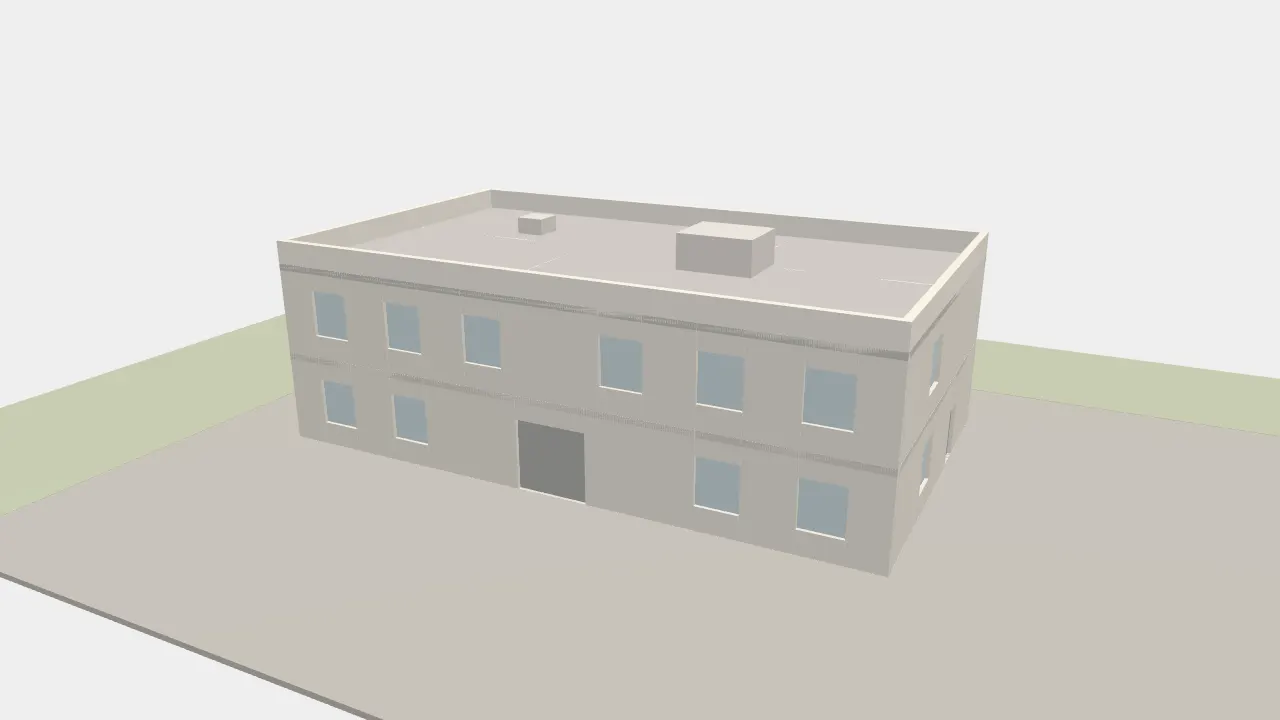
The same building at each stage: the drone flies it, the photos become a mesh, the scanner measures it, the model is drafted from the measurements, and the sheets are drawn from the model.
01 Drone video
Drone orbit
One slow orbit flown before the interior is scanned: roof, parapets, rooftop units and every facade in one take.
02 Textured mesh
Textured mesh
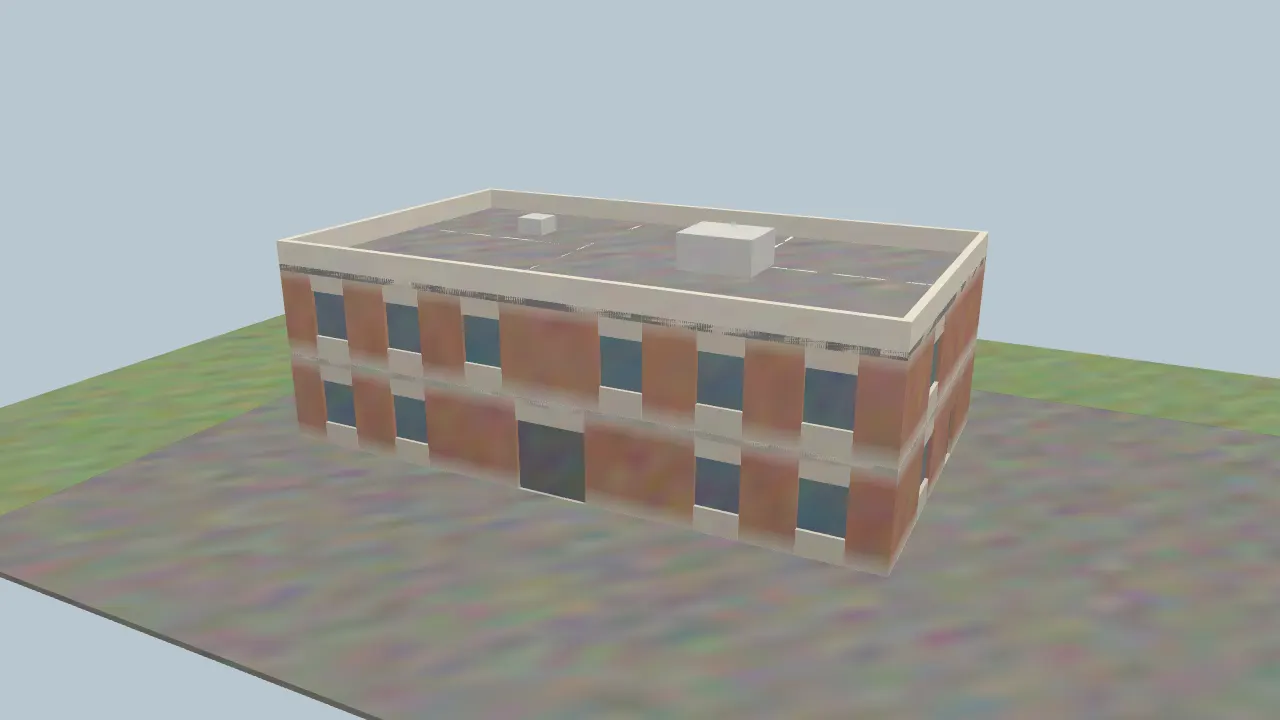
The drone photos built into a textured 3D mesh. Spin it, zoom to the roof, switch on the wireframe.
03 Point cloud
Point cloud
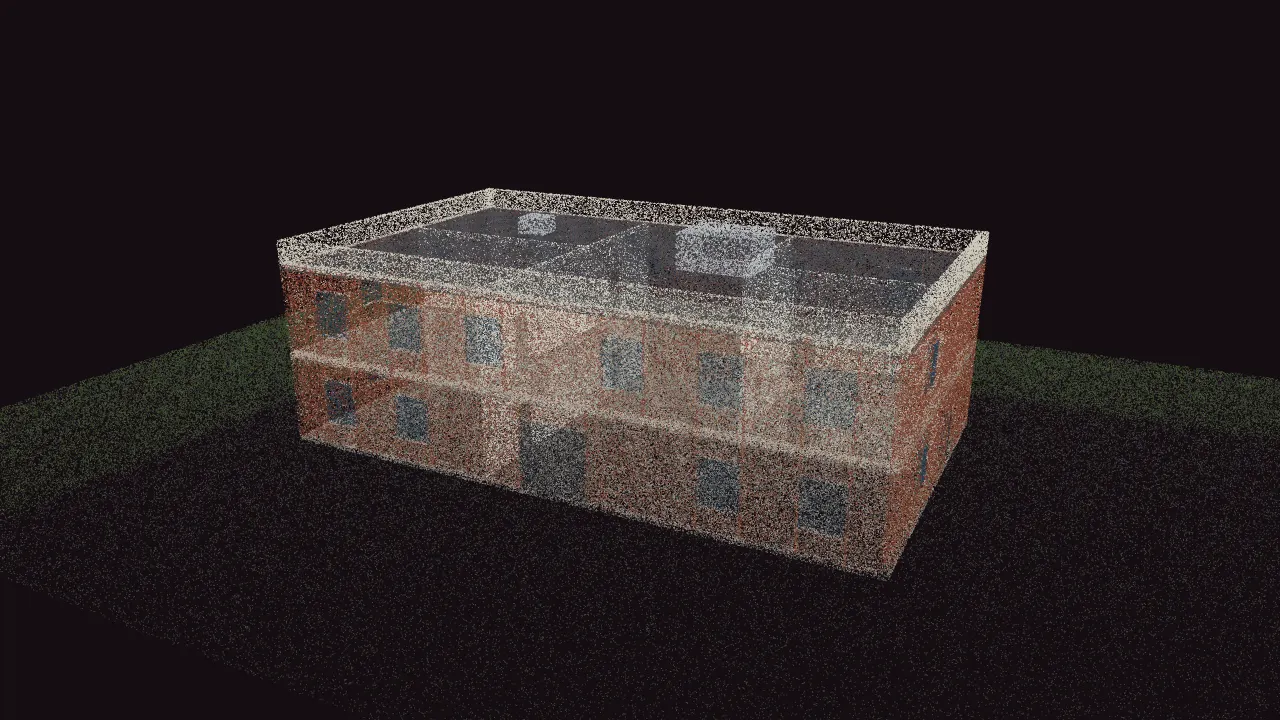
Inside and out, 650,000 measured points. Cut a section through it, measure a wall, switch between colour and laser intensity.
04 Scan vs model
Scan against model
The captured mesh and the model drafted from it, in the same place. Toggle between them.
05 Scan vs model
Scan slice to floor plan
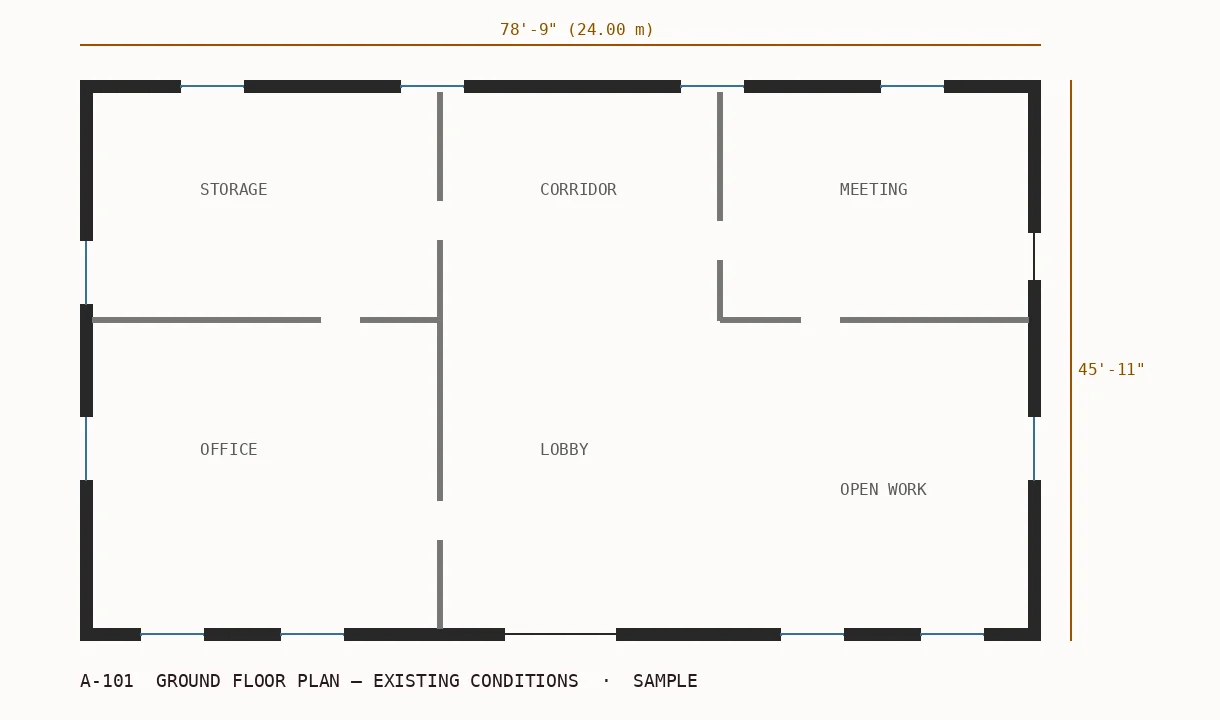
A horizontal slice through the point cloud at 1.0–1.5 m, and the existing-conditions plan drawn over it. Drag the line.
+ From the same point cloud
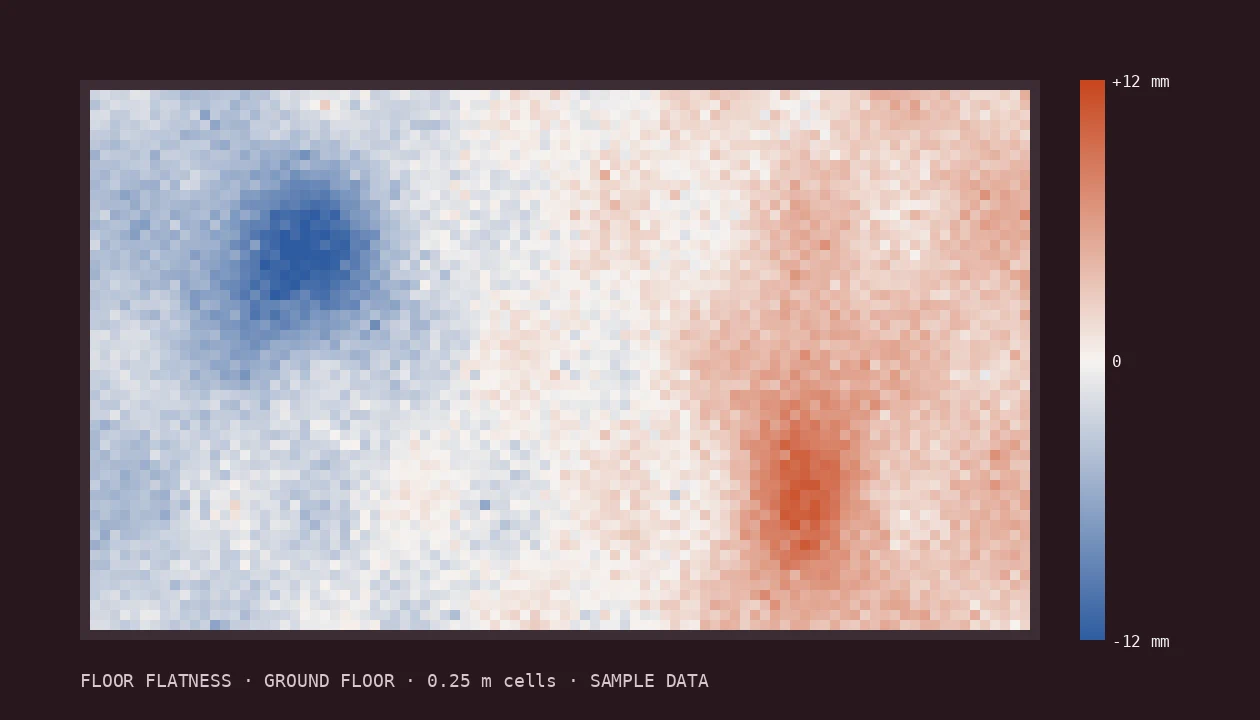
Floor flatness, before the floor goes down.
The ground-floor slab, read straight from the scan in 0.25 m cells: low spots in blue, high spots in red. The flooring contractor sees where to grind and where to fill before anyone is on site.
02 A capture day
What a day on site looks like.
An illustration of a typical day for a two-storey building of about 30,000 square feet. Every building is different; your booking shows your own times.
- 7:30 AM
Arrive and check in
Meet the site contact, agree the spaces we can and cannot enter, note anything occupied.
- 8:00 AM
Drone orbit and roof
One orbit for the mesh and facade photos, then the roof, parapets and rooftop units.
- 9:00 AM
Interior scan, ground floor
A walking scan room by room, with 360° photos at each space. Doors open, ceilings lifted where agreed.
- 11:30 AM
Upper floor and stairs
The same again upstairs, closing each loop back through the stairs so the floors register to each other.
- 1:30 PM
Check before leaving
The technician registers the walks on site and looks for gaps while still in the building.
- 2:00 PM
Upload
Raw data goes up the same day; processing and drafting start from there.
— Instant price · live calendar · book online
Your building, captured like this. See the price in a minute.
Enter the address: the price comes straight back, the calendar shows real dates, and a deposit confirms the booking. No call needed.
Prefer to talk? Send us a message and we will call you back.