
01 What it is
Where drawings show the building, a model is the building: walls, floors, roofs, doors, windows, stairs and ceilings as Revit elements with real thickness and height. Your design team works inside it instead of tracing over it, and every plan, section and elevation you cut from it agrees with the others.
We agree the level of development before we start. Modelling every bolt costs time you do not need; modelling too little means your team rebuilds what we skipped. The table below is how we describe the choice, using the industry’s LOD terms honestly rather than as a marketing grade.
02 What you receive
What arrives in your portal.
- A Revit model of the existing conditions in the scope you booked
- Levels and grids set from the scan
- Plans, sections and elevations cut from the model
- The point cloud linked in, so your team can check anything against the source
Formats
| Revit (.rvt) | The native model |
|---|---|
| IFC / DWG / PDF | Exports on request for other platforms and for review |
Typical uses
- Design teams working in Revit from day one
- Renovations of complex or heavily serviced buildings
- Owners building a digital record of their portfolio
- Coordination between architecture, structure and MEP
03 Level of development
How much detail the model carries.
LOD describes how much an element in the model can be relied on, not how good the model is. We agree it before drafting starts; it is part of the price.
| Level | What is modelled | When it fits |
|---|---|---|
| LOD 200 · Generic | Elements modelled as generic systems with approximate size, shape and location: a wall of the right thickness in the right place, without its layers. | Early design, massing, space planning. |
| LOD 300 · Specific | Elements modelled at their measured size, shape, location and orientation, taken from the scan: specific door and window openings, stairs, ceiling heights. | Renovation design and construction documents. The usual choice for an existing building. |
| LOD 400 · Fabrication | Detail for fabrication and assembly. | Not something an existing-conditions model needs; we do not offer it. |
— See one
Open one in your browser.
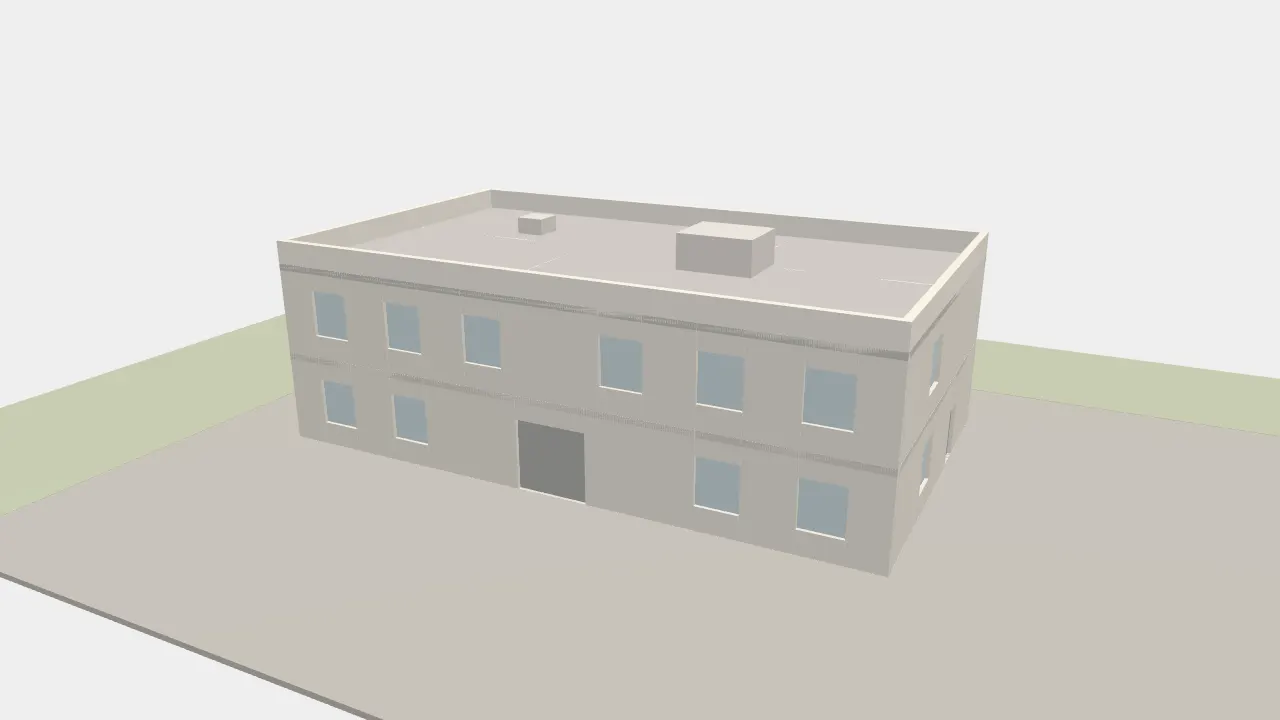
The captured mesh and the model drafted from it, in the same place. Toggle between them.
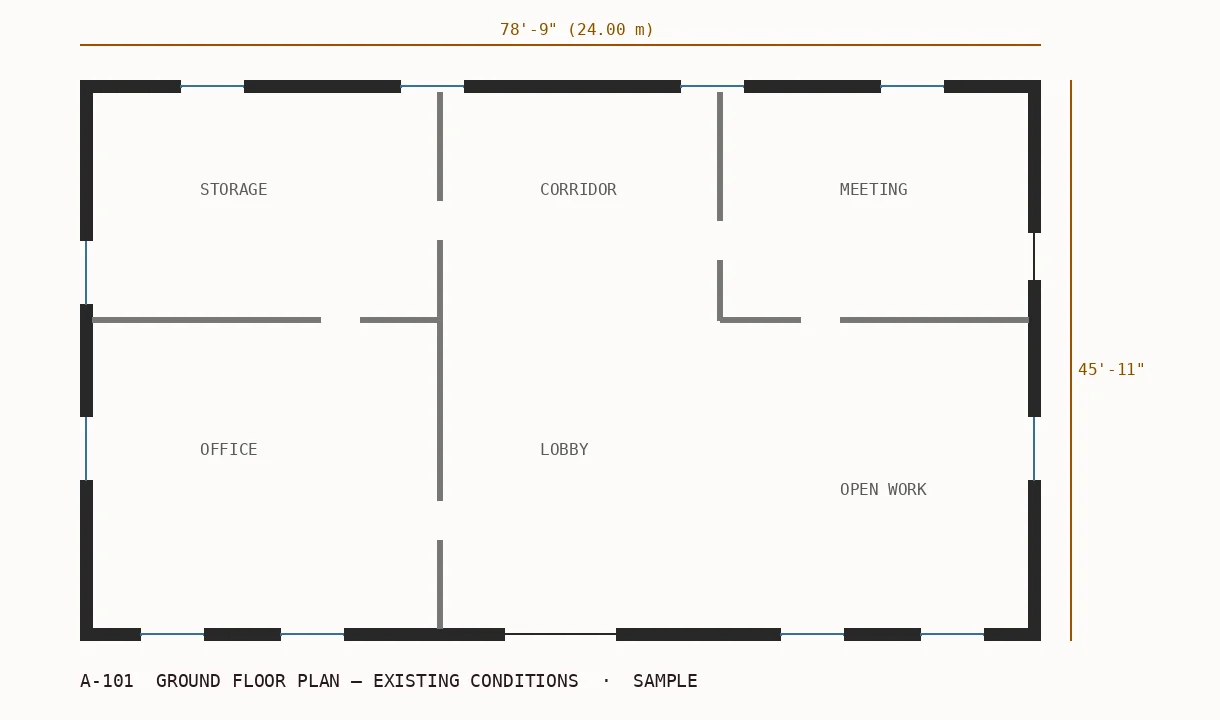
A horizontal slice through the point cloud at 1.0–1.5 m, and the existing-conditions plan drawn over it. Drag the line.
Other services
Every room, corridor, stair and ceiling captured as a registered point cloud: millions of measured points you can link straight into Revit or AutoCAD.
As-built drawingsFloor plans, reflected ceiling plans, elevations and sections drafted from the scan, with each element in its correct place and size.
Virtual walkthroughsAn interactive tour of the interior and exterior, built from the same visit as your scan and shared as a link.
Drone exterior captureRoofs, upper facades and the surrounding site captured from the air and processed into a 3D model and point cloud.
Ground-penetrating radarRadar scanning of slabs and walls to locate what is embedded in them before anyone cuts, cores or drills.
360° photo documentationRoom-by-room 360° photographs of the existing conditions, organised so your team can walk the building from a screen.
— Instant price · live calendar · book online
Price a Revit model: see it now, book it today.
Enter the address: the price comes straight back, the calendar shows real dates, and a deposit confirms the booking. No call needed.
Prefer to talk? Send us a message and we will call you back.