
01 What it is
Most alteration projects start with the same question: what is actually there? Original drawings, where they exist at all, rarely match a building that has been renovated, extended and maintained for decades.
We draft the existing conditions directly over the registered point cloud, so every wall thickness, opening, column, stair and ceiling change is placed where it was measured rather than where someone assumed it would be. The sheets are set up the way an architect expects to receive them: titled, dimensioned and ready for a design to be drawn on top.
02 What you receive
What arrives in your portal.
- Floor plans of every level scanned: walls, doors, windows, stairs, columns and fixed elements
- Reflected ceiling plans: light fixtures, diffusers and returns, sprinkler heads, soffits and ceiling height changes
- Exterior elevations of each face of the building
- Building sections where your project needs them
- The point cloud the drawings were drafted from, as an add-on
Formats
| Revit (.rvt) | Drawn in Revit, so plans, elevations and sections agree with each other |
|---|---|
| AutoCAD (.dwg) | Exported for CAD-based teams |
| Printed sheets for review and filing |
Typical uses
- Renovations, additions and tenant fit-outs
- Change-of-use and code filings that need existing-conditions sheets
- Ceiling and MEP coordination before new work
- Leasing plans and area calculations
— See one
Open one in your browser.
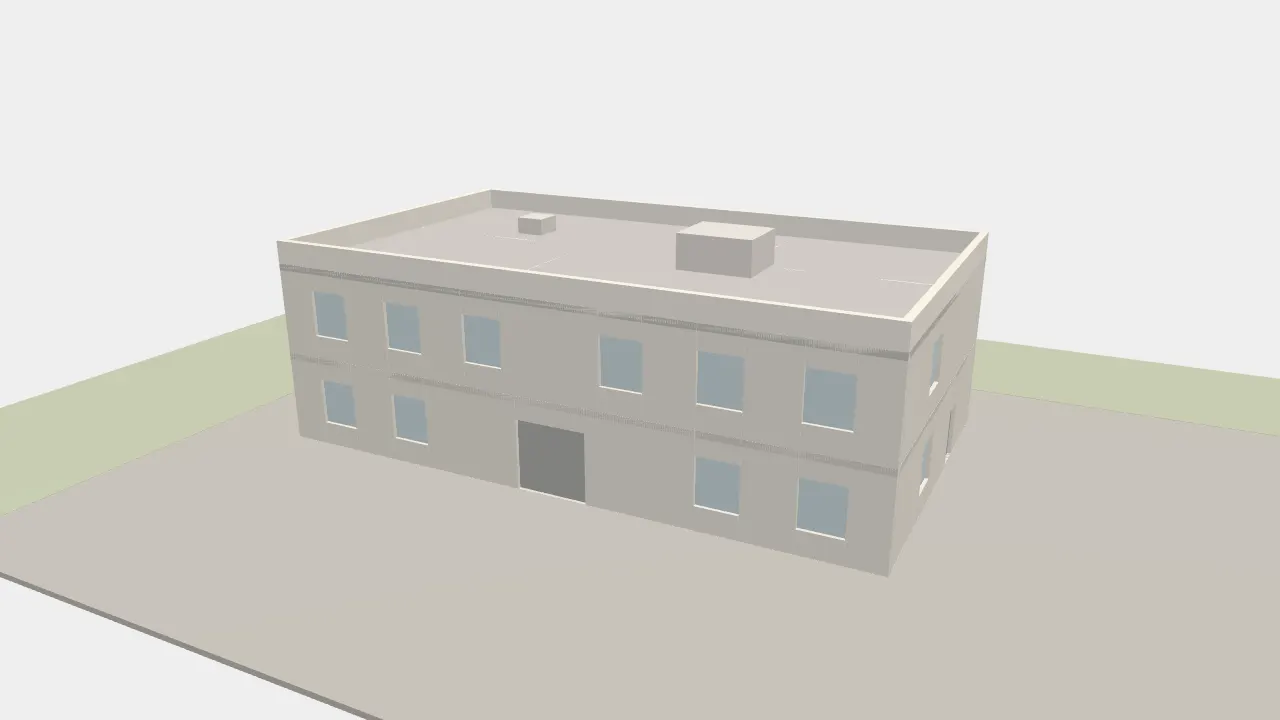
The captured mesh and the model drafted from it, in the same place. Toggle between them.
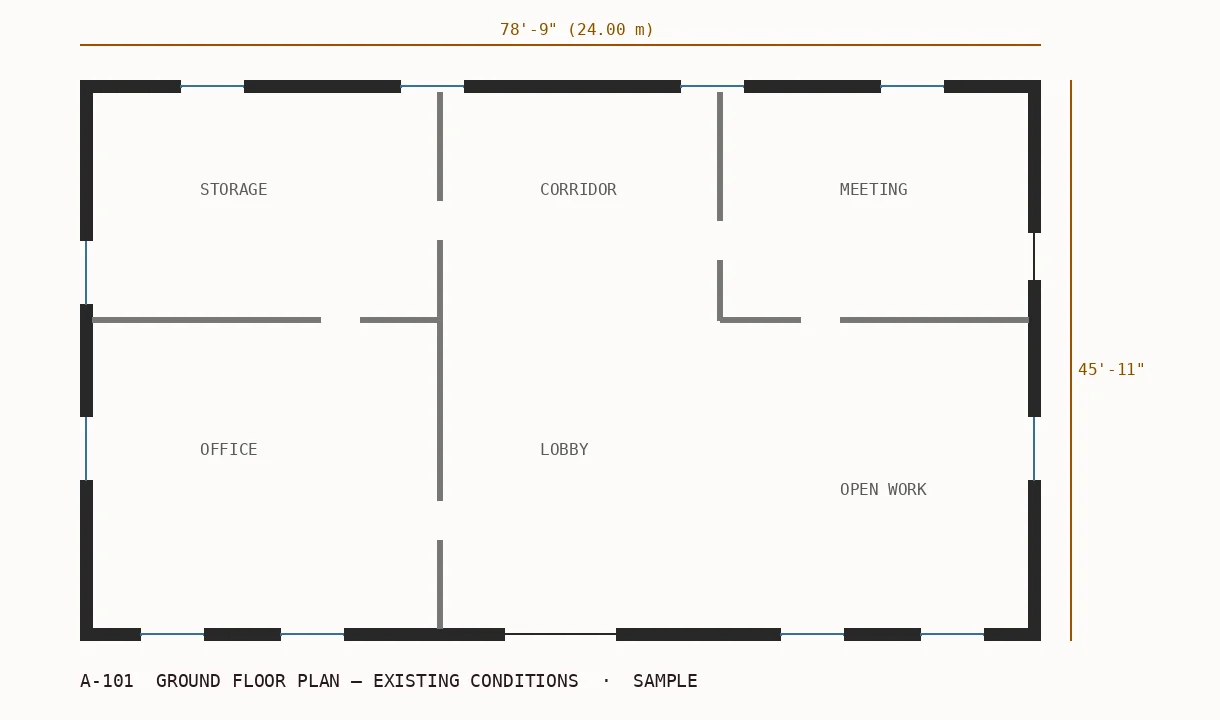
A horizontal slice through the point cloud at 1.0–1.5 m, and the existing-conditions plan drawn over it. Drag the line.
Other services
Every room, corridor, stair and ceiling captured as a registered point cloud: millions of measured points you can link straight into Revit or AutoCAD.
BIM and Revit modelingA Revit model of the existing building, built element by element from the point cloud at the level of development you choose.
Virtual walkthroughsAn interactive tour of the interior and exterior, built from the same visit as your scan and shared as a link.
Drone exterior captureRoofs, upper facades and the surrounding site captured from the air and processed into a 3D model and point cloud.
Ground-penetrating radarRadar scanning of slabs and walls to locate what is embedded in them before anyone cuts, cores or drills.
360° photo documentationRoom-by-room 360° photographs of the existing conditions, organised so your team can walk the building from a screen.
— Instant price · live calendar · book online
Price as-built drawings: see it now, book it today.
Enter the address: the price comes straight back, the calendar shows real dates, and a deposit confirms the booking. No call needed.
Prefer to talk? Send us a message and we will call you back.