
01 What it is
The scanner photographs the building as it measures it. We publish those panoramas as a walkthrough you can move through room by room, so a consultant, an owner or a contractor can see the space without a site visit.
Because it comes from the same capture as the drawings, what you see is what was measured, on the day it was measured. Choose a standard walkthrough, or one presented under your own name for your client.
02 What you receive
What arrives in your portal.
- Interior and exterior panoramas from the scan visit
- A hosted walkthrough link you can share
- Standard or branded presentation
Formats
| Hosted link | Opens in a browser; nothing to install |
|---|
Typical uses
- Design reviews with consultants who cannot travel
- Answering “what is above that ceiling?” without another visit
- Owners and lenders who want to see the property
- Pre-construction records
— See one
Open one in your browser.
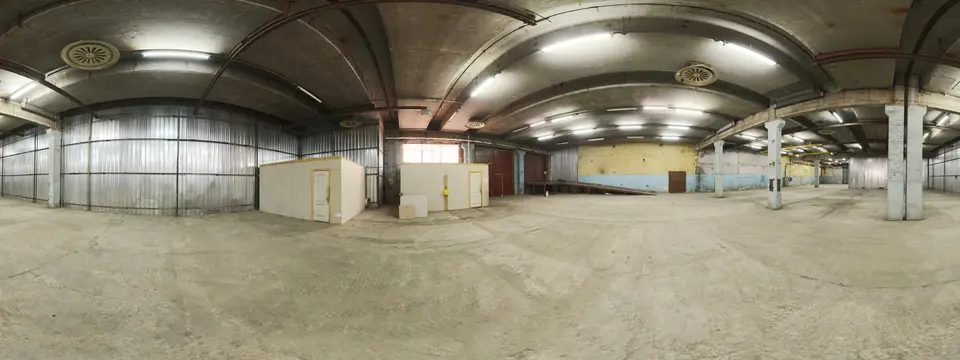
Three connected 360° stops. Look around, then follow the markers from one space to the next.
Other services
Every room, corridor, stair and ceiling captured as a registered point cloud: millions of measured points you can link straight into Revit or AutoCAD.
As-built drawingsFloor plans, reflected ceiling plans, elevations and sections drafted from the scan, with each element in its correct place and size.
BIM and Revit modelingA Revit model of the existing building, built element by element from the point cloud at the level of development you choose.
Drone exterior captureRoofs, upper facades and the surrounding site captured from the air and processed into a 3D model and point cloud.
Ground-penetrating radarRadar scanning of slabs and walls to locate what is embedded in them before anyone cuts, cores or drills.
360° photo documentationRoom-by-room 360° photographs of the existing conditions, organised so your team can walk the building from a screen.
— Instant price · live calendar · book online
Add a walkthrough: see it now, book it today.
Enter the address: the price comes straight back, the calendar shows real dates, and a deposit confirms the booking. No call needed.
Prefer to talk? Send us a message and we will call you back.